
Technical Materials · FEBENG
FEBENG Brick Board
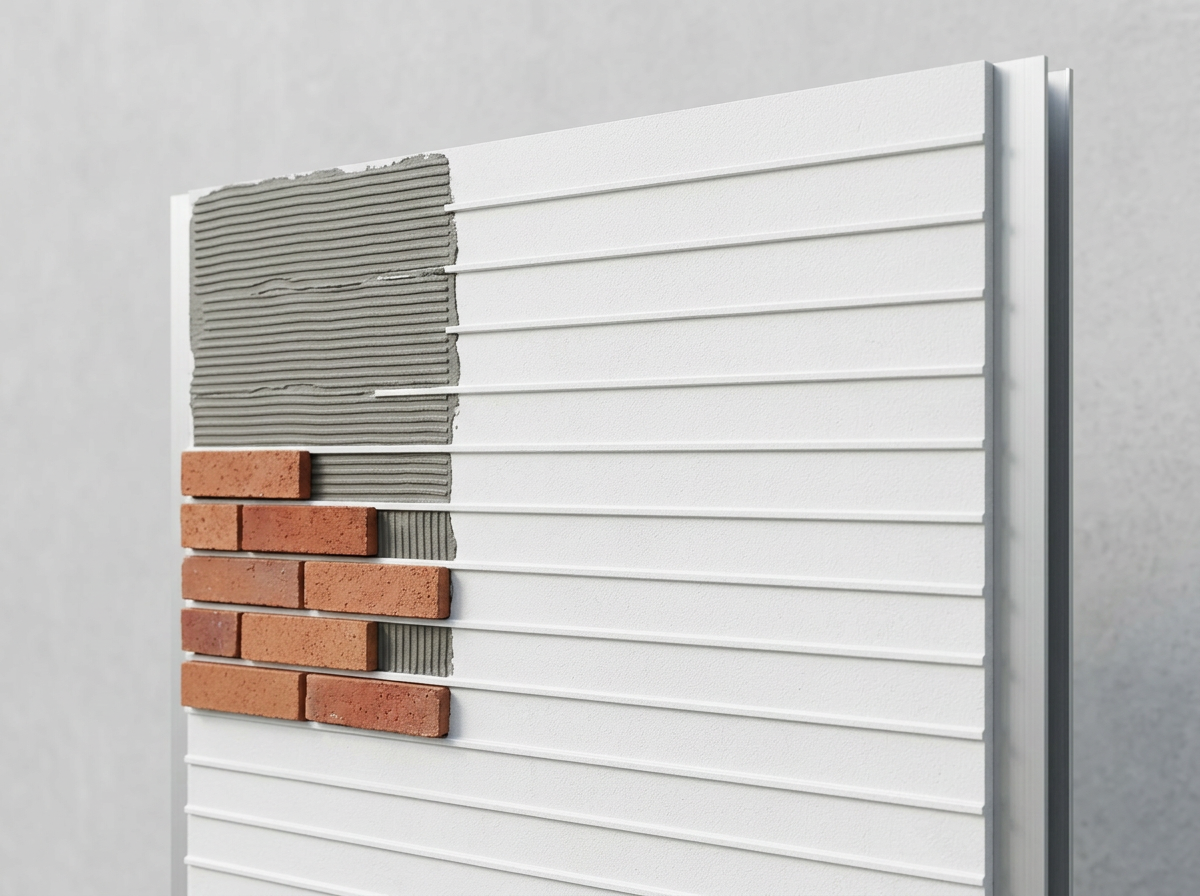
A channelled carrier board for brick slips. The channels set the spacing of every course in advance, so slips are laid straight and level without string lines or spacers. The board is mechanically fixed to a ventilated sub-frame: no wet mortar bed.
Opens your email app.
Brick Board's role in the façade system
Brick Board is one component within a dry-fixed façade system. It is the carrier layer between the sub-frame and the brick slips: its channels align every course and the board carries the slips.
Other functions belong to other layers: brackets and vertical profiles carry the board independently of the wall; stone-wool insulation and the open cavity provide thermal performance and moisture management. The finish is real fired-clay brick slips with traditional pointing mortar.
Note: the data on this page are properties of the board itself. Performance of the complete façade depends on the system design. Project-specific details (bracket spacing, profile section, fixing pattern, cavity depth, fire barriers) are designed to national regulations and the fixing manufacturer's data.
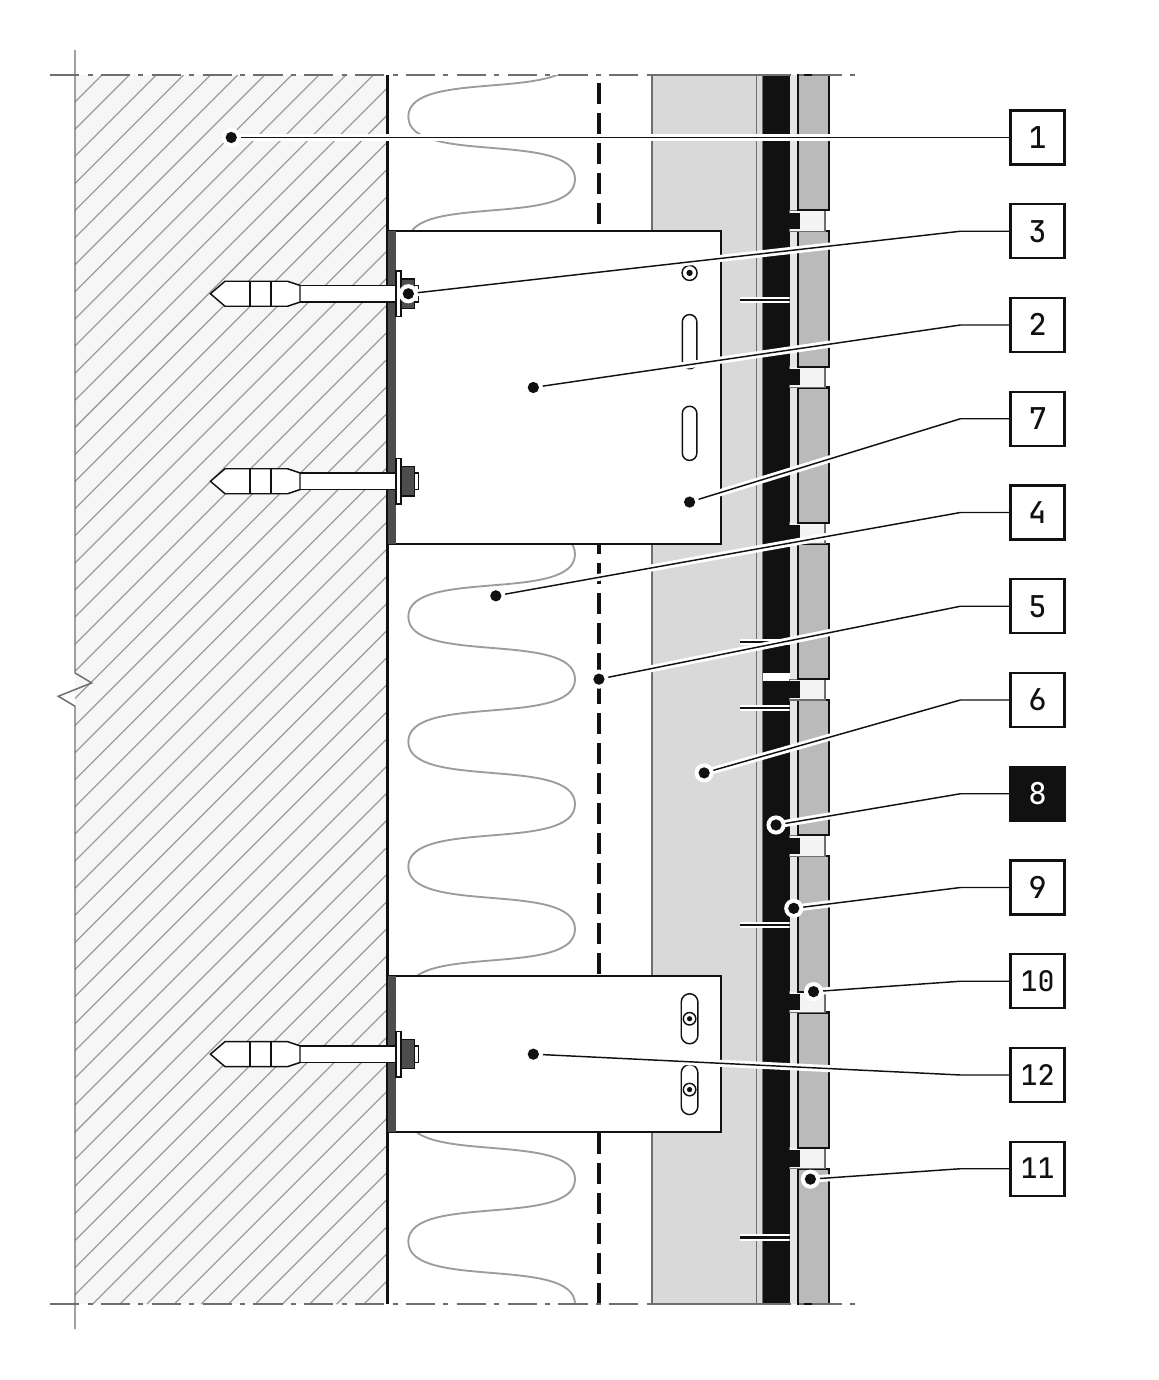
- 1Wall (load-bearing substrate)
- 2Wall bracket, fixed point
- 3Wall anchor
- 4Thermal insulation
- 5Breathable membrane
- 6Vertical support profile
- 7Rivet
- 8FEBENG Brick Board BB-13
- 9Adhesive mortar
- 10Brick slip
- 11PU joint sealant
- 12Steel bracket, sliding point
Applications and customers
For façade contractors, brick manufacturers and distributors. Glass-fibre reinforced concrete (GRC): non-combustible (A1), UV- and frost-resistant. Custom channel pitches for Waalformaat (50 mm), DF (52 mm), NF (71 mm) and other brick sizes. Board colours white and grey.
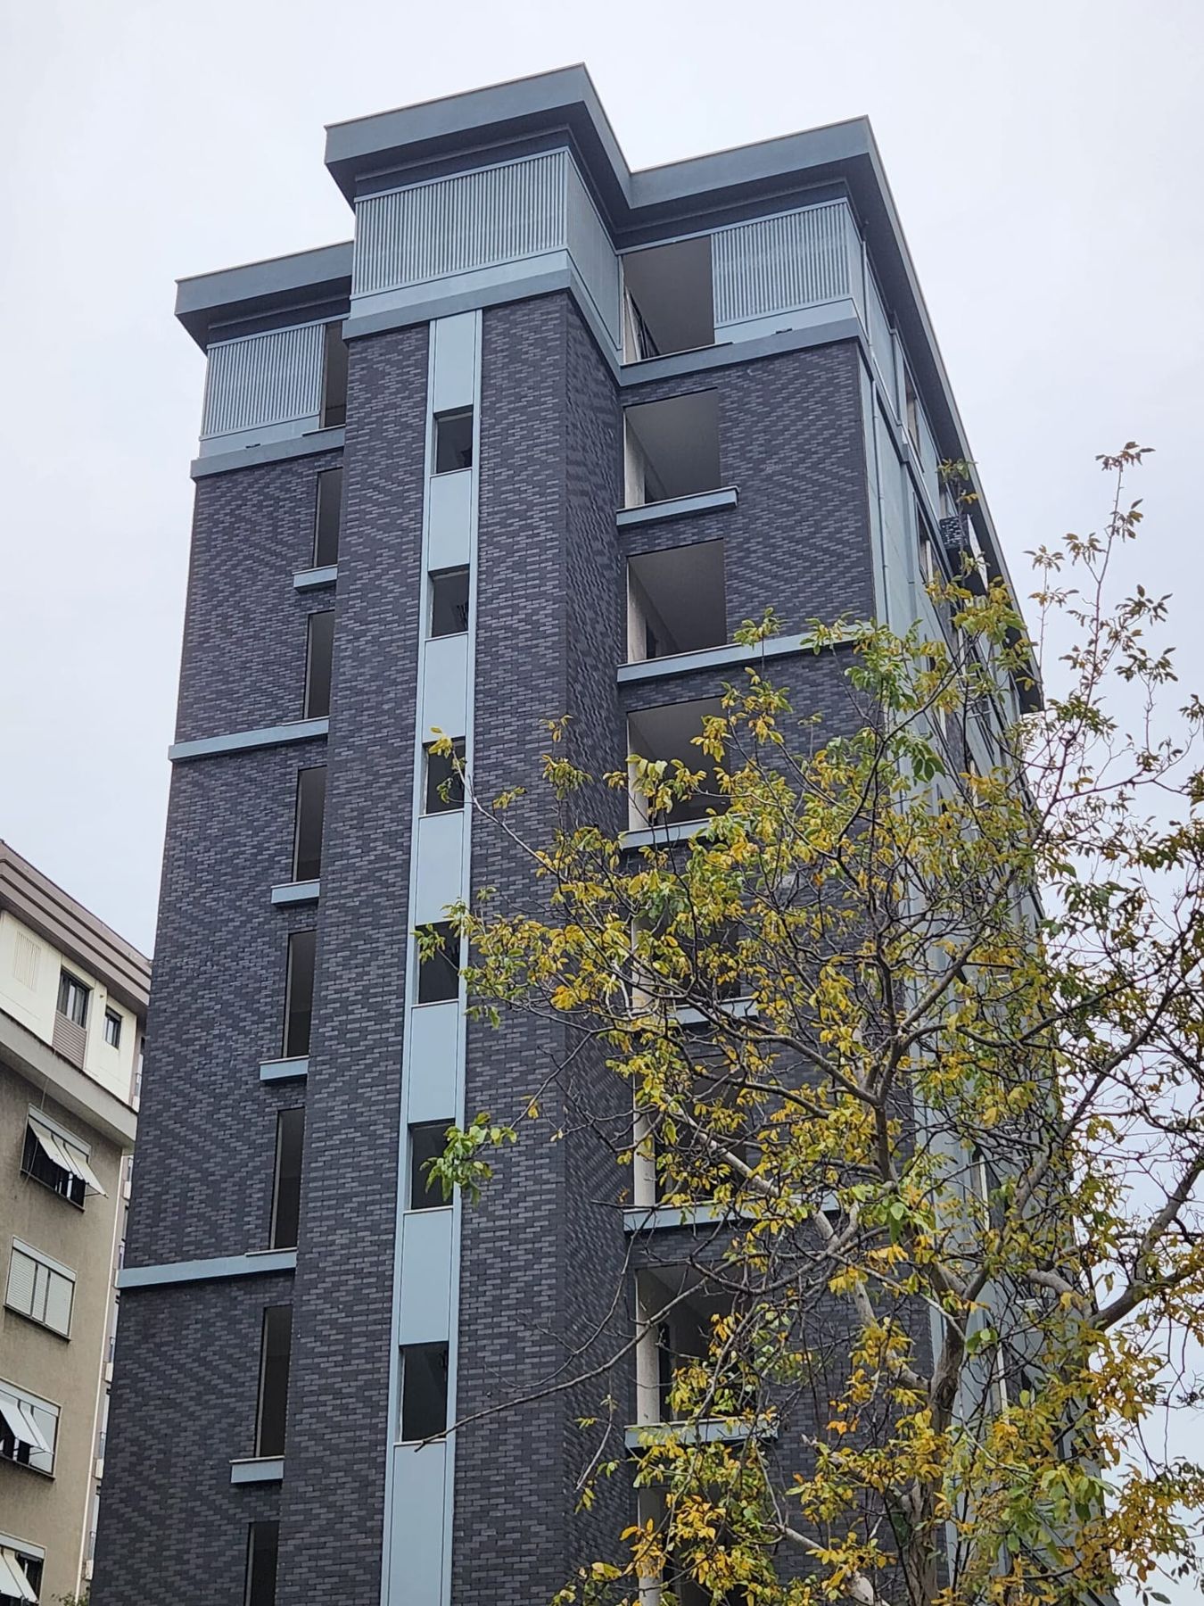
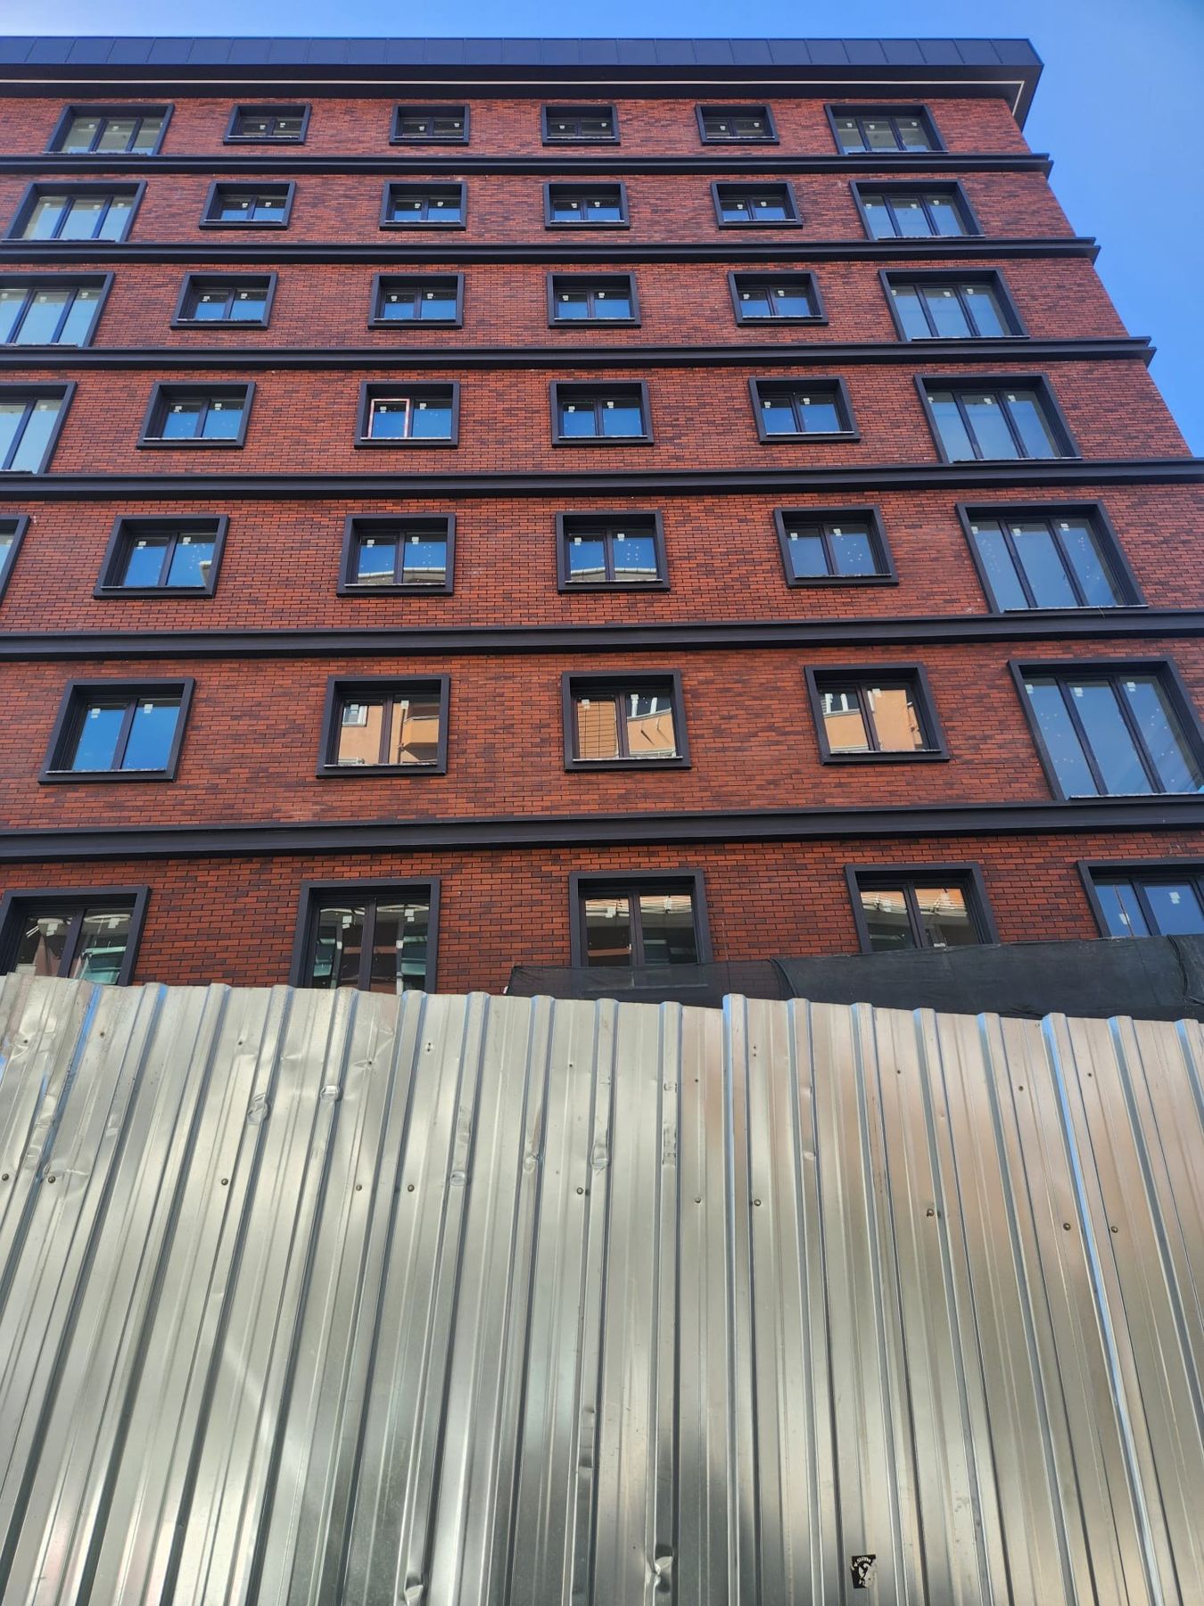
- Ventilated façades on new buildings
- Renovation and over-cladding of existing façades
- High-rise and mid-rise buildings
- Prefabricated façade elements
- Interior brick walls

Installation in seven steps
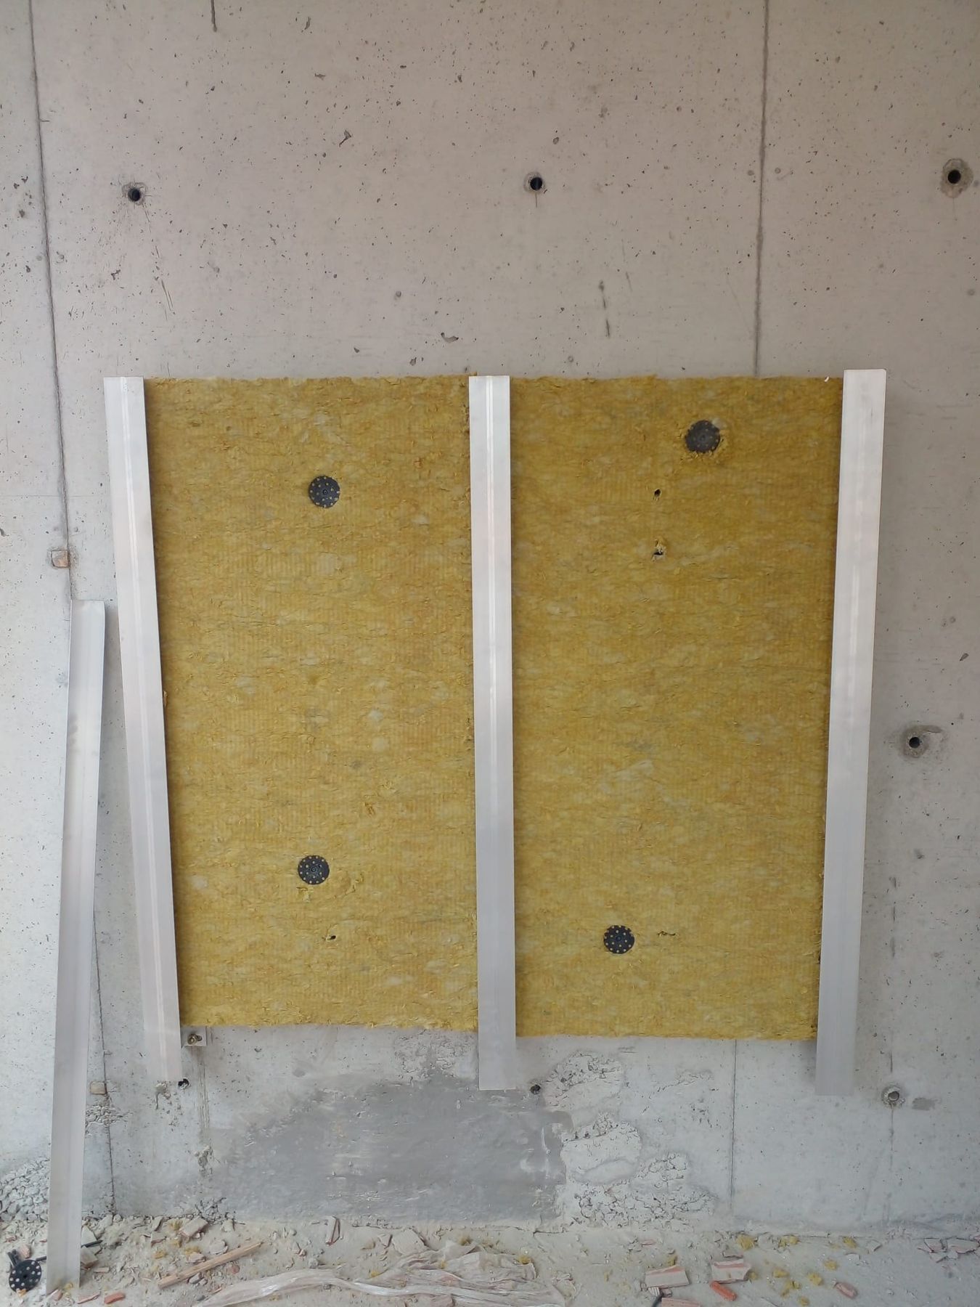
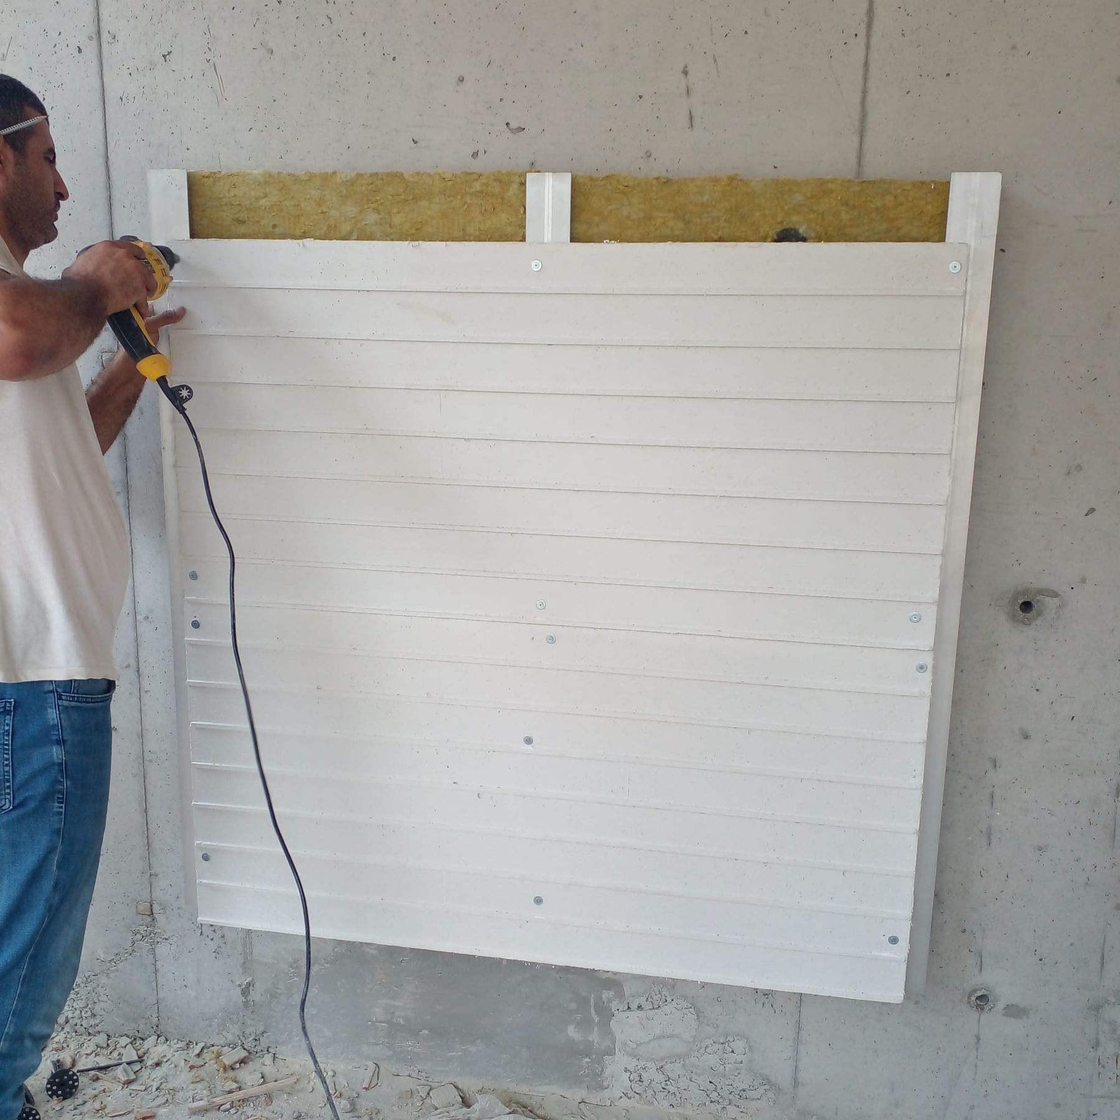
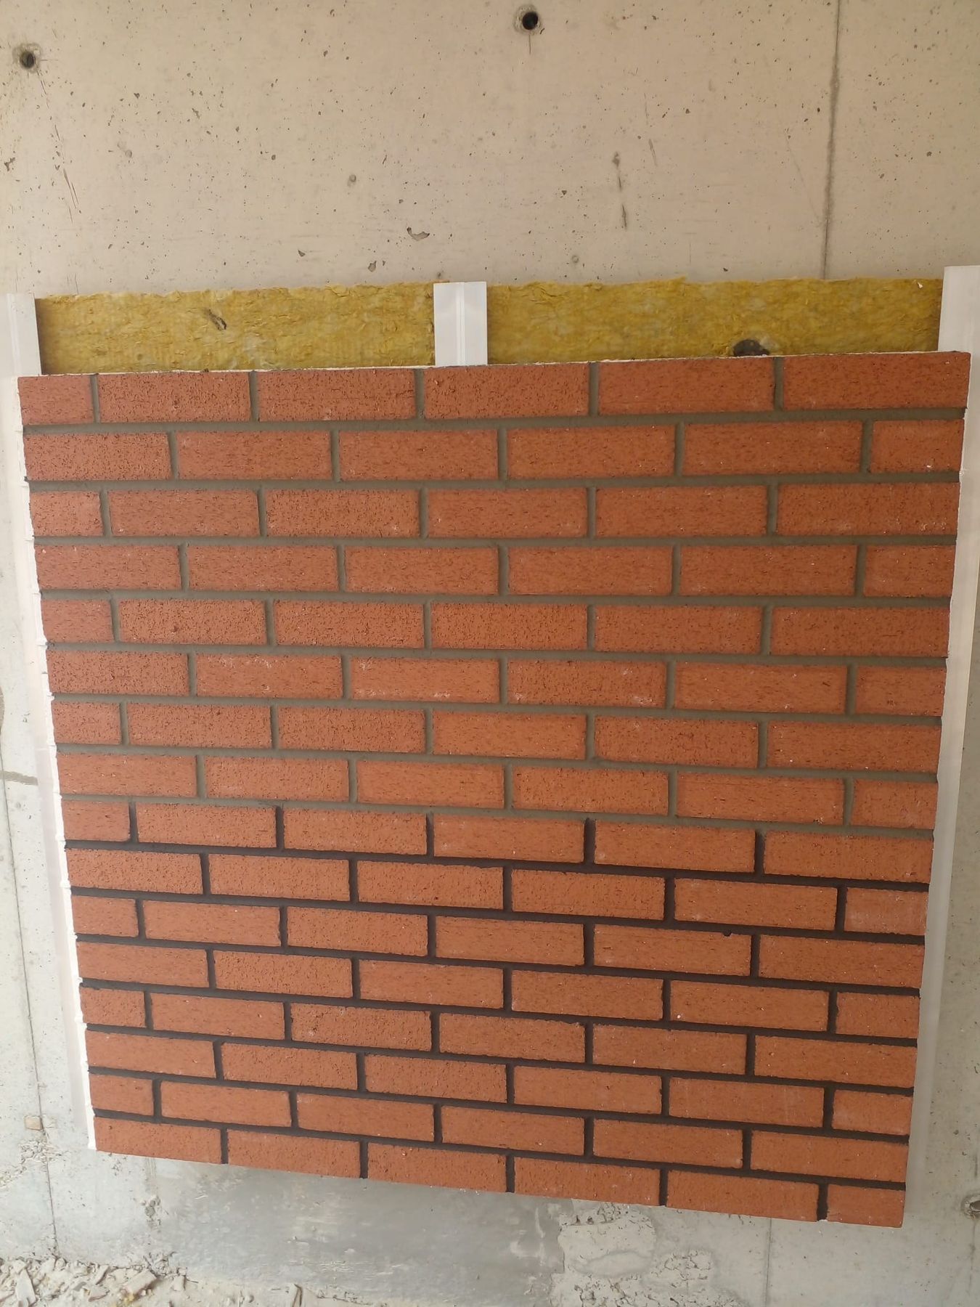
- 01Ensure the substrate is clean and sound — free of dust, oil and loose material.
- 02Anchor the L-brackets to the supporting structure at the specified spacing.
- 03Fix the vertical profiles to the brackets, aligned and plumb.
- 04Apply thermal insulation where specified; leave the ventilation cavity open.
- 05Fix the boards to the profiles through their flat areas with rivets or screws; respect edge distances and do not over-tighten.
- 06Seal board joints with a flexible PU-based sealant where required.
- 07Bed the brick slips into the channels with adhesive mortar and fill the joints with pointing mortar.
Board technical data
Product properties of Brick Board — not performance values of the complete façade system.
Certificates
- EN 12467:2012+A2:2018 — factory production control certificate CPC-UHPC001
- EN 1169:1999 (precast GRC) — factory production control certificate CPC-UHPC002
| Composition | Glass-fibre reinforced concrete (GRC), alkali-resistant glass fibre |
|---|---|
| Board size | 605 × 1,250 mm |
| Thickness / rib height | 13 mm / 18 mm (31 mm total) |
| Channel pitch | 75 mm standard (65 mm slip + 10 mm joint); custom on request |
| Density | 1,800 – 2,200 kg/m³ |
| Compressive strength | 30 – 50 N/mm² |
| Flexural strength (EN 1170-5) | 8 – 20 N/mm² |
| Modulus of elasticity | ≈ 19,000 N/mm² |
| Impact strength (Charpy) | 5 – 16 kJ/m² |
| Water absorption (EN 1170-6) | ≈ 7 – 8 % |
| Vapour diffusion resistance μ (EN 12086) | ≈ 180 |
| Thermal conductivity (EN 12667) | 0.6 – 1.4 W/(m·K) |
| Thermal expansion | 1.2 × 10⁻⁵ /°C |
| Reaction to fire | Class A1 (EN 13501-1) |
| UV ageing (EN ISO 4892-1) | No colour change, 99 % of strength retained |
| Weight (board only) | ≈ 30 kg/m² |
| Colours | White · Grey |
Technical documentation
- Technical data sheetFEB-TDS-BB-01 · PDF · EN
- Safety data sheetFEB-SDS-BB-01 · PDF · EN
- BrochureFEB-BRO-BB-01 · PDF · EN
- System detailsFEB-DET-BB-01 · PDF · EN
Documents are hosted by FEBENG (febeng.com). Need other documents? Request Technical Documentation
Planning a brick-slip façade?
Share your project details, brick format and estimated area. We coordinate samples, documentation and a quotation with you.
These buttons open your email app with a pre-filled message.
kredas@kredastrade.com